
Want to serves grilled chicken as a special celebration menu? If so, make sure you select and process the chicken properly.

"To roast a chicken, you should choose a fresh not frozen because the meat is more tender," says Chef Deden Gumilar, Executive Chef of The Park Lane, quoted from Okezone.
According to him, it is better to choose a live chicken and cut compared to buying directly chicken pieces. A fresh meat will be a great meal.
"Chicken good life about three months old," he continued.
In the roasting process, make sure the chicken is cooked perfectly. Chickens meat that still contain blood, can contain live salmonella bacteria.
"The chicken grilled menu, that must need attention when cooking. Chickens should really cook, there should be no blood at all time will be eaten, including the bones, especially chicken half-done," he explained.
If you are going to use charcoal when grilling chicken, you should be careful. Do not let the cock fat fell into the fire. If you want to bake raw chicken, better use boneless chicken and cut into small pieces. Therefore, it is safer to boil chicken before roasting in the embers of the fire.
"Chicken fat contains sugar, when it fell to the charcoal will cause harmful carcinogenic gases. This gases will hit the chicken meat, and when eaten will cause cancer," he said.
Further, he suggested to not pierce the surface of the chicken using a sharp object, such as a fork or knife. To make sure the chicken is cooked should be adequately suppressed. Because it can damage the skin, the blood will likely fall into charcoal.
Finally, Chef Deden added when roasting a chicken in the air should be sufficient oxygen content. And, make sure the flame is not too small or large. Also to set the heat of the charcoal, you can use water. If too hot, then flush with water, it prevent the meat from charred on the outside but raw on the inside

Limited space for the dining room is not a disaster. You can make it integrated with a kitchen. How about the size of her kitchen too small?
It is also not a big deal. You can still make a mini dining room. Because, its not necessarily that the dining room contains a dining table with four or more seats. Mini bar table with two bar stool was actually sufficient.
In addition, it is easier to unite the dining room with a kitchen. Thus, you've definitely have to save the space. Being in a house measuring 80 square meters, for example, it is not too much choice can be made. But, that does not mean to eliminate spaces that serve vital.
That's why, you can put together a kitchen with dining area. Do not just put a table and chairs in the kitchen area, but really unify the kitchen table.
The existence of a dining table for example, you can substitute with the bar that blends with the wall. Indirectly, it has become a part of your kitchen set. The dining table can also function as a work area in the kitchen, especially if it is not being used for dining.
The dining room that blends with the kitchen it will be more practical for your small house. Because the dishes from the kitchen can be directly served and eaten. Clean it was easy, because it blends with the kitchen.
For a new couple, who doesn't really need a dining room with a capacity of more than two people, the idea is certainly you should try. Happy creating!
Leisure activities in the kitchen does not depend on the size of the kitchen room or expensive equipment. Cleanliness and tidiness of the kitchen is essential for comfort in cooking or dining with the whole family.

For that, its best to arrange the storage of food, food ingredients and other cooking supplies neatly. If necessary, you can use some tips on storage in the kitchen following:
Efficient storage
First, make a drawer in your kitchen as efficient storage. Take advantage of airtight plastics for storing dry foods. Apart from being a place to put spices, drawers can also be utilized as a place to put plates, bowls, and cups.
Garnish
Second, use measuring cups or cup of food as a garnish. If necessary, make a list size as a decoration in your kitchen.
Jar
In addition to utilizing airtight plastic, you can also use mason jars. Unique jar shape, you can also hang it on the bottom shelf with cabinet. Glue the lid jars on your kitchen base cabinets. If you need the contents of the jar, you just need to rotate the jar.
In addition to utilizing airtight plastic, you can also use mason jars. Unique jar shape, you can also hang it on the bottom shelf with cabinet. Glue the lid jars on your kitchen base cabinets. If you need the contents of the jar, you just need to rotate the jar.
Ornament hanger
Hang the speakers cups. In addition to decorating the kitchen, hanging cups can also be easier for you to cook.
Finally, hang your cooking gear! Create your own rack to put pot and use the bottom for hanging cooking utensils.
Make your own shelf
Finally, hang your cooking gear! Create your own rack to put pot and use the bottom for hanging cooking utensils.

A Bright kitchen bring positive things to the family who own it. Also the kitchen light to make cooking easier.
In addition, the bright light of the kitchen can also be a place for the whole family chatting comfortably. For that, you need to make sure there is always a bright light in your kitchen by following steps:
In addition, the bright light of the kitchen can also be a place for the whole family chatting comfortably. For that, you need to make sure there is always a bright light in your kitchen by following steps:
Upgrade architecture
Older houses generally have a dark kitchen. Construction of the cause of the sun can not get into the kitchen in considerable numbers.
Therefore, improving the architectural features of a home can be one of the solutions to increase the intake of sunlight into the dark kitchen. How, install skylights, atrium, or a large window over your kitchen. However, consult to architect consultant .
In addition to these large windows, you can also install solar tube. By installing it, the sun can get into your kitchen through the tube. The second solution is right for you who have a kitchen in the basement or under the attic.
Remove curtains
Another solution is to uninstall the simpler curtains that can absorb sunlight. If you are reluctant to let go of the curtains, you should choose the material thinner and lighter curtains such as cotton and linen.
Use creative ways
Another way to make your kitchen brighter is to use creative ways. Use double glass-fronted kitchen cabinets.
This Cabinet can pass enough light into the room. Select also unique lamps as modern themed chandelier. In addition, provide a source of lighting as much as possible so that your kitchen looks bright.
Optimize kitchen furniture
Finally, maximize the furniture that you already have in the kitchen. repaint your kitchen cabinets with a lighter color, add headlights and light ambience. In addition, updated seat cushions on your dining table, as well as brightly colored tablecloths.
Still about minimalist design kitchen set, yesterday i just posted about some reference minimalist design and its variants, and today lets try another kitchen set arrangement, which you might use (of course according to your taste )
The following is an excellent set of kitchen design utilizing a narrow place, namely the use of the space under the stairs
The following is an excellent set of kitchen design utilizing a narrow place, namely the use of the space under the stairs

Staining using a panel with gray, white colours at the walls, sweetened with brown wood of the stairs, making it appear compact design
Additional white table, to serving your dishes, of course, the size of the table used must conform with extensive kitchen space
This Kitchen set design is actually less able to accommodate fully the functions of an actual kitchen set, because a lot of parts that must be removed, such as sinks, prep tables, and cabinets to store equipment. for those of you who don't really have cooking intense, but still want to have a kitchen set, this design may be appropriate
Here another design but still have the same concept

Your fridge is one of place that could potentially save a lot of germs in the home. The
fridge should be cleaned at least once a month, as well as to check if
there was no decent food consumption should be discarded.

Clean the fridge requires appropriate measures, so that cleaning fluid is not harmful to stored food, and the fridge was still hygienic. Here are some tips:
1. Prepare the CleanersCompared to using detergent or disinfectant in the store that may contain hazardous chemicals, will be more secure if you use homemade cleaning fluid. You can make it by mixing vinegar and water into a basin or bucket (with a ratio of 50:50). Prepare also two towel to clean and dry, paper towels are great for cleaning and placed on the floor, in front of the refrigerator so that the floor is not wet and slippery. Provide also a broom or vacuum cleaner, mop (to clean the floor after completion) and an old toothbrush to clean the shelves of small and refrigerator door handle.
2. Remove all items from the FridgeRemove all items from the refrigerator, ranging from food, beverages, vegetables, fruits, meat, fish, including shelves, door shelves and storage drawers fish. This method will help you clean the refrigerator thoroughly.3. CleaningDampen a towel with a mixture of vinegar, and start clean from top to bottom. Wipe the door, especially the upper part which is usually a lot of the dirt pile. Clean the stain with a toothbrush. After cleaning the inside, it's time to clean the exterior including door handles with the same vinegar. Do not forget to change the water filter under the fridge.
4. Blow-dryWhen finished cleaning, it is important to dry the remnants of cleanser and dirt so that bacteria do not stay long in damp places.5. Clean the ShelvesThe next cleanup shelves and drawers you have to spend before. For this, you should not use detergent or disinfectant. But do not use a chemical made too hard. Mix the detergent with warm water, soak the rack a few minutes, then rinse with clean water and dry.6. PlacementDrain rack, and place it back after the inside of the refrigerator is completely dry. Stacking shelves and drawers that allow you to take food or drink from the fridge.
Clean the fridge requires appropriate measures, so that cleaning fluid is not harmful to stored food, and the fridge was still hygienic. Here are some tips:
1. Prepare the CleanersCompared to using detergent or disinfectant in the store that may contain hazardous chemicals, will be more secure if you use homemade cleaning fluid. You can make it by mixing vinegar and water into a basin or bucket (with a ratio of 50:50). Prepare also two towel to clean and dry, paper towels are great for cleaning and placed on the floor, in front of the refrigerator so that the floor is not wet and slippery. Provide also a broom or vacuum cleaner, mop (to clean the floor after completion) and an old toothbrush to clean the shelves of small and refrigerator door handle.
2. Remove all items from the FridgeRemove all items from the refrigerator, ranging from food, beverages, vegetables, fruits, meat, fish, including shelves, door shelves and storage drawers fish. This method will help you clean the refrigerator thoroughly.3. CleaningDampen a towel with a mixture of vinegar, and start clean from top to bottom. Wipe the door, especially the upper part which is usually a lot of the dirt pile. Clean the stain with a toothbrush. After cleaning the inside, it's time to clean the exterior including door handles with the same vinegar. Do not forget to change the water filter under the fridge.
4. Blow-dryWhen finished cleaning, it is important to dry the remnants of cleanser and dirt so that bacteria do not stay long in damp places.5. Clean the ShelvesThe next cleanup shelves and drawers you have to spend before. For this, you should not use detergent or disinfectant. But do not use a chemical made too hard. Mix the detergent with warm water, soak the rack a few minutes, then rinse with clean water and dry.6. PlacementDrain rack, and place it back after the inside of the refrigerator is completely dry. Stacking shelves and drawers that allow you to take food or drink from the fridge.
How to Prevent Kitchen Sink channel clogged It's so annoying when the water drains from the Kitchen Sink clogged because
the water can not be wasted and only accommodated in the bowl kitchen
sink. Clogged kitchen sink drain usually caused by leftover food into the dirt channel, or it could be due to the installation of drainage improper.

If the drainage pipe installation is not proper kitchen sink could be less fun in your kitchen, the only solution that can be done when the channel is in the closed floor of the building is to jailbreak it in order to know the pipeline which are problematic. Of course the cost is not cheap.Therefore, before installing kitchen set for your kitchen should ensure in advance that the sewers installed properly, here are some tips on precautions that can help reduce the risk of clogged kitchen sink drain.Pipeline qualityAt the time of making sewer drain for the kitchen sink, you have to make sure first base material pipeline. We recommend that you select the pipeline that are not easily broken or leaking. Avoid the use of pipes made of iron because it will be easier rusty, broken and damaged. When using PVC pipe, you should select a thick and elastic one and has a specification as a pipe for water drainage.
Level Slope PipeThe ideal slope drain pipe that is 2 degrees, so that the water flowing from the kitchen sink can directly flow out without a hitch.Filters DirtTo prevent leftover food does not enter into the drainage pipe, you should install filters dirt on the kitchen sink. And every time you finish washing equipment you should clean the filter debris.If signs of clogged drains, such as the speed of water flow slows and the water bubbles appear, immediately stop washing, dry your kitchen sink and flush with hot water. Why hot water? Because hot water to remove grease or food residue attached to the pipe. If it getting worse you can use caustic soda.In the most severe conditions in which all means are not successful, it may be time for you to dismantle the kitchen sink drain pipe and figure out the problem lies.
The kitchen needs good air circulation. The bright kitchen can make cooking atmosphere will be more fun with air flowing smoothly. Sufficient sunlight is equally important. In addition to saving electricity, sunlight also make a room protected from moisture. So it is with a small kitchen, a small room that is not a reason to make the room becomes dull.

Here's how to make a small kitchen light that you can apply in your small kitchen.
Wide glass windows can make the sun the whole room, so the kitchen more natural light. At the front of the kitchen is also provided a simple dining table complete with chairs.
If it does not allow for openings and windows, make a skylight. Large skylight should be 1/10 of the space. Such as your kitchen spacious 10 square meters, the hole must have light is 1 square meter. To discard the cooking smoke, you can use cookerhood.
As result, everyone will feel at home with bright kitchen space like this. Although the kitchen is small, but it can be made light of. Besides a small kitchen can be arranged as possible organize kitchen space with this one concept. Interested? Try to be creative. Good luck!
Meat have good levels of protein for the body's needs. However, in order to provide more savory flavor, note the use of spices to meat.

The addition of spices to enhance the flavor of meat nature. It must be realized, it took a long time to allow the flavors to be absorbed perfectly to the processed meat.
The trick, the meat will be cooked should be soaked first with herbs and spices according to taste. This marinade seasoning mix you can use by squeezing along with the meat. Then let stand meat until after some time.
To get a taste of the delicious meat, marinate the meat while wrapped in plastic bags to avoid bacteria and put it in the pot. you can use slow cooking techniques , it takes about 10 hours by using a small flame temperature. using slow-cooking technique is the primary choice to absorb seasoning on the meat.
Moreover, the seasoning to be used in processed meat is not only soaked, scrubbed, and with the long cooking process. Alternatively, put spices into the meat. This process usually reserved for turkey meat because it has a wide cavity. Garlic and onions are always accompany the processed spices. Most of all burnt cooking process and put into oven.
1. One-wall
 the one wall kitchen design
is incredibly basic and that is excellent for long and narrow kitchens. it consists associated with a only bank of cabinets along one wall associated with a area, by having fridge, sink, and stove integrated into it.
the one wall kitchen design
is incredibly basic and that is excellent for long and narrow kitchens. it consists associated with a only bank of cabinets along one wall associated with a area, by having fridge, sink, and stove integrated into it.
 2. Corridor/gallery
a corridor or gallery kitchen consists of work
area on 2 opposing walls. there's an opening during one or each ends.
3. l-shaped/double l-shaped

the l-shaped kitchen
is arguably one as to the preferred layouts applied to kitchen design. it must work area on 2 adjoining walls perpendicular for each alternative therefore there are without any traffic lanes flowing throughout the work space. double-l shaped kitchen allows for 2 workstations - smaller l and enormous l ( a lot of counter area ).
4. The u-shape
4. The u-shape

the u-shape kitchen design arrange might well be thought of currently being a corridor-shape arrange however by having closed finish. the closed finish provides additional room obtain a vary or possibly a sink. it's also called 3 wall kitchen, c shaped kitchen or j shaped kitchen.
the u-shape kitchen will be the most efficient and versatile. if it's bigger enough, an island work station might well be added within the whole middle
5. G-shape

g-shaped kitchen is built terribly very like the u-shape kitchen addition associated with an elongated partial wall.
6. Island

it's
a freestanding unit in the dead center as to the room, that consists associated with a hob, cooker, sink, additional storage and worktop.

Type Letter L: Kitchen Set Minimalist Favorites
Kitchen layout type L is a favorite type to design a kitchen set. This type can give a good area circulation for users, and he can be more effectively and efficiently. It is suitable for small or spacious room.
Kitchen layout type L is a favorite type to design a kitchen set. This type can give a good area circulation for users, and he can be more effectively and efficiently. It is suitable for small or spacious room.

Long
side is usually used for storage and cooking areas and in addition
to this side there is also a stove, refrigerator and even mikcrowave. While the sink is usually shorter side as it tends enabled to preparation zone.
Things to consider when you want to create a minimalist kitchen set
Type L is:
1. If the long side of the L type,the cooking activity is placed on the long side.
2. Can optimize the storage area
3. Circulation area more spacious
Design
and care tips for the kitchen set the restricted area, but still
comfortable, practical and elegant as part of the interior of the house
and a good investment.
1. Using Solid Wall
Wall of the kitchen, especially behind the table top (the table in the kitchen set), preferably without motive or plain. Plain wall will make the atmosphere of the room to be spacious. In addition, its doesnt necessary to put accessories on the side. Avoid the use of wallpaper as coating the kitchen because it is vulnerable when exposed to oil or water.
2. Using The Right Floor

If the wall using bright colors its better that the floor attempted to use a darker color. The combination of a dark floor with walls of bright colors create contrast and airy atmosphere. Choose a non-motived tile or you can also use a combination of colors such as black and white.
3. Mirror On the Wall

4. Make a Kitchen Tools List
It sound trivial, but its important enough to be done either before or after shopping kitchen equipment. The Cabinet in minimalist kitchen set design usually dont have many segment and denser size, for that, limit the use of equipment or accessories. Set a list of equipment and accessories in accordance with the priorities. Essential piece of equipment can be stored in a kitchen cabinet and for equipment that is not too important to be placed in another room as a warehouse.
5. Kitchen Area Setting
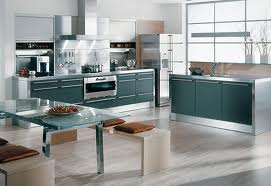
1. Using Solid Wall
Wall of the kitchen, especially behind the table top (the table in the kitchen set), preferably without motive or plain. Plain wall will make the atmosphere of the room to be spacious. In addition, its doesnt necessary to put accessories on the side. Avoid the use of wallpaper as coating the kitchen because it is vulnerable when exposed to oil or water.
2. Using The Right Floor
If the wall using bright colors its better that the floor attempted to use a darker color. The combination of a dark floor with walls of bright colors create contrast and airy atmosphere. Choose a non-motived tile or you can also use a combination of colors such as black and white.
3. Mirror On the Wall
The mirror can give a broad impression of the room of the kitchen, where the mirror in the kitchen as doubling the space. This mirror can be mounted together on a kitchen set loss, the wall behind the table top, or the other side of the wall. The bigger the size of the mirror will increasingly make the kitchen look more spacious.
4. Make a Kitchen Tools List
It sound trivial, but its important enough to be done either before or after shopping kitchen equipment. The Cabinet in minimalist kitchen set design usually dont have many segment and denser size, for that, limit the use of equipment or accessories. Set a list of equipment and accessories in accordance with the priorities. Essential piece of equipment can be stored in a kitchen cabinet and for equipment that is not too important to be placed in another room as a warehouse.
5. Kitchen Area Setting
Table top or counter top is the part that serves as a table in the area kitchen set. Strive table top or other equipment always clean and tidy. Do not leave appliances and cooking equipment looks crowded.After use, Keep kitchen tools and equipment on the cabinet that has cleaned.
Beautiful kitchen can be a great and valuable investment is not always a trivial part, because it was in the kitchen making and treatment also can not be ignored. The kitchen can also be an indication of the character of its owner.
Beautiful kitchen can be a great and valuable investment is not always a trivial part, because it was in the kitchen making and treatment also can not be ignored. The kitchen can also be an indication of the character of its owner.
The sink is one of the most important elements in the kitchen set. It has some functions besides as washing hands, its also make the kitchen set looks unique, fresh, and catchy Here is a wide selection of unique and minimalist shapes sink that you can make a source of inspiration for your bathroom.

This sink have a wavy surface, its give u unique style to your kitchen set or bathroom , and white colour really look nice an mix with a white colloring cabinet kitchen set


This both design doesnt really fit with kitchen set actually, both will fit nicely to mini bar, or bathroom with modern style, but if you stylist one, its could give modern feel, it mix well with modern-minimalist design kitchen set, and of course it must harmonized with your kitchen set colour
 Orange colloring at the bottom of sink, and curved design, gives a fun expression to your room, it fit well with child room, or playing room. and definitely give a unique looks
A region or city with a cool temperatures, and even tend to be cold, this has resulted in a high humidity. so it require a special design of a kitchen set, with the restriction that the location is very cold, so the required result to avoid damp kitchen design especially on the cabinet. here some tips;

1. Kichen set with no direct contact with the floor, in the cabinet under the given distance. so there is a gap between the floor and the base cabinet.
2. As a result of this gap, it should be anticipated for easy cleaning underneath his part..
3. to reduce the humidity in the vault area, put a lamp ( such a neon etc ) at the bottom of the cabinet, besides functioning warmed to avoid moisture, it produces a dramatic effect as well.
4. to avoid the smell of rotten must be ventilated at each individual cabinet, especially under the cabinet bag.

5. Position shelves in a cabinet made not to cover, so there is still distance between the shelves and cabinet wall behind him, its create good air circulation
6. In some cabinet, which in use to store dry food, there should be a light, LED lighting is recommended that should be lit when the cabinet is closed.

7. finishing the inside using HPL material, preferably DUCO finishing, so that the pores in the multiplex material are well sealed
8. Top Table and zinc using Solid Surface material, because it has the nature of heat, so it does not absorb the cold temperatures.
9. The most important thing is do not make the kitchen table of the concrete countertop, it will causes moist under the cabinet and it will be a good place for insects.
8. Top Table and zinc using Solid Surface material, because it has the nature of heat, so it does not absorb the cold temperatures.
9. The most important thing is do not make the kitchen table of the concrete countertop, it will causes moist under the cabinet and it will be a good place for insects.


